
Address
3209 Bronte Road, Oakville, ON
Price
$ 2,690
Property Attributes
- ID#W13754032L6M4J3
- TypeSingle Family
- Listing Status Active
- MunicipalityOakville
- CityOakville
- Neighbourhood1012 - NW Northwest
- Postal CodeL6M 4J3
- StyleSingle Family Dwelling
- Price$ 2,690
- Bedrooms2
- Bathrooms1
- Half Bathrooms0
- Sqr Footage1100
Data Source:
RLP - CREA EN
Property Description
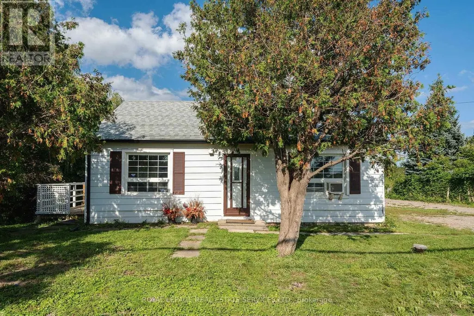
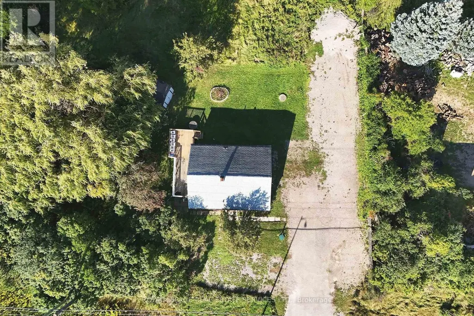
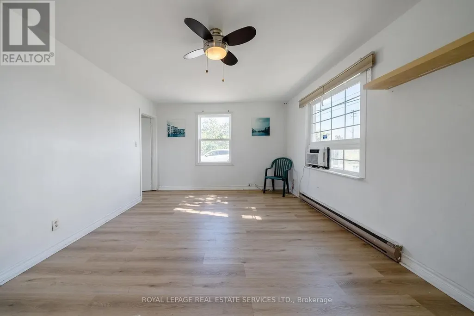
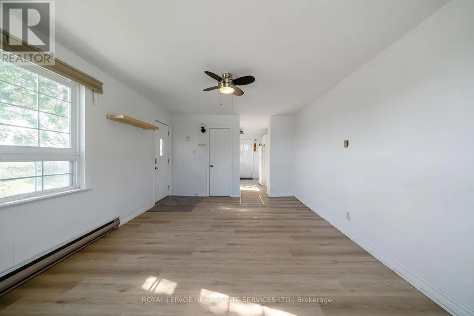
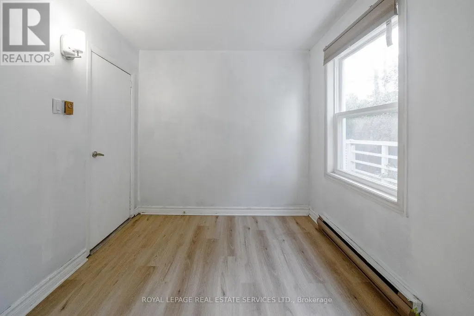
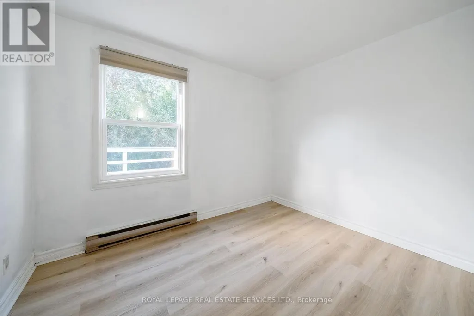
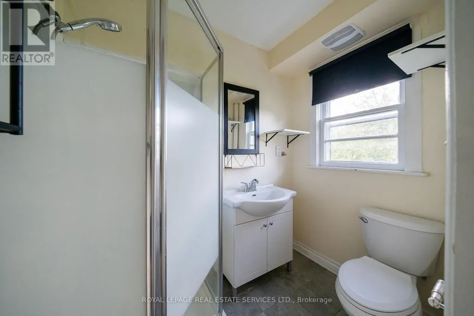
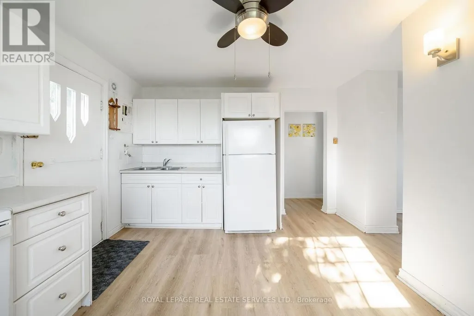
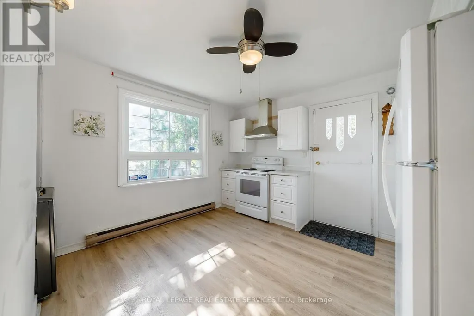
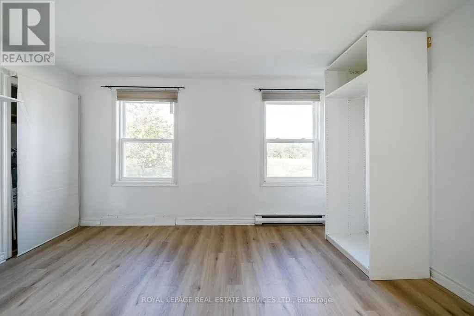
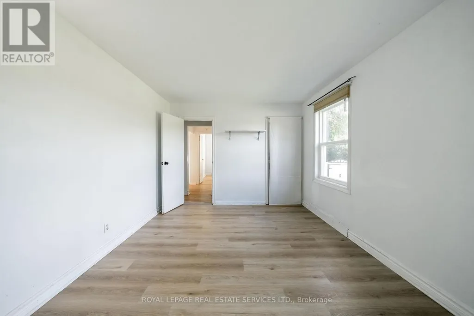
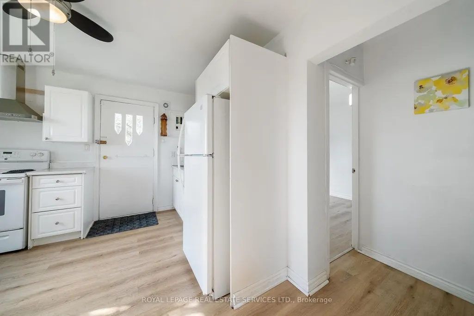
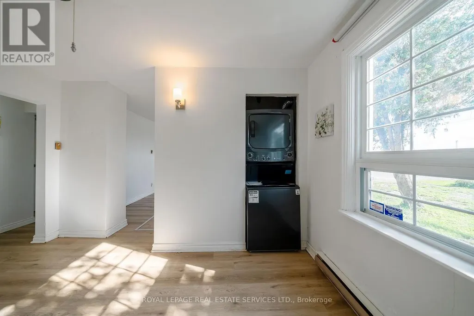
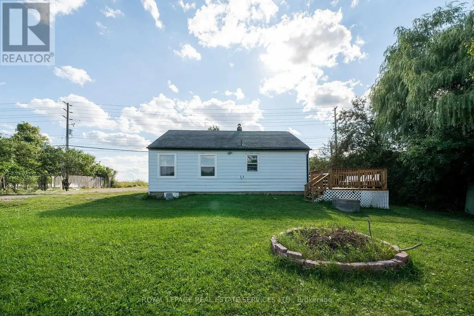
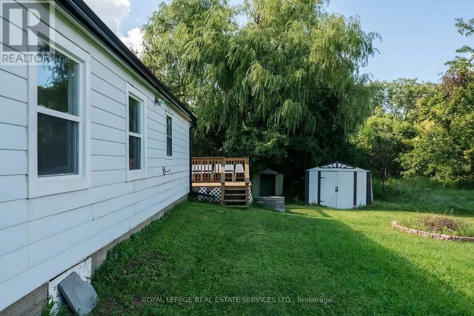
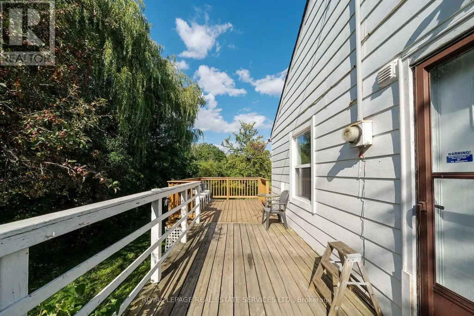
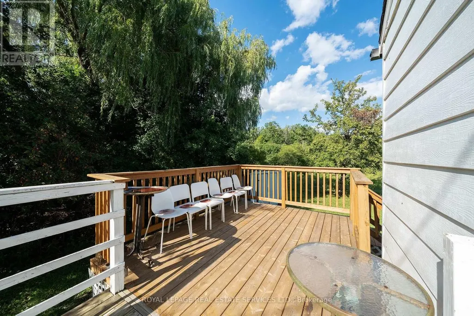
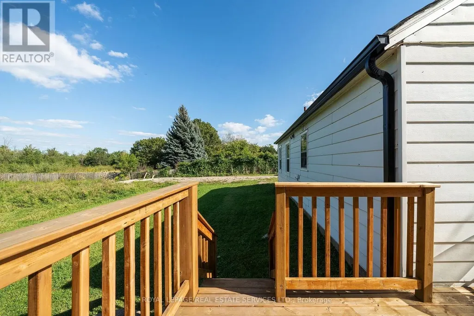
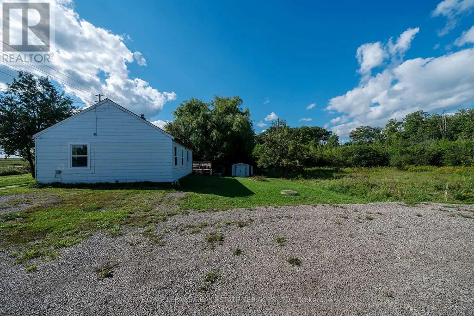
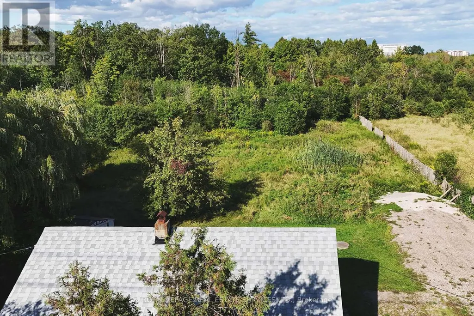
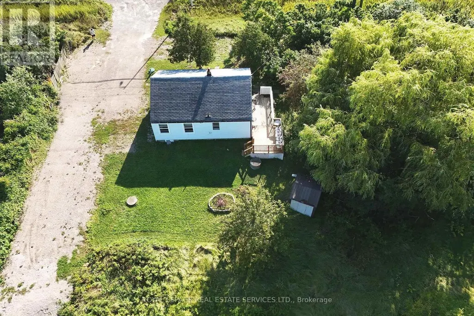
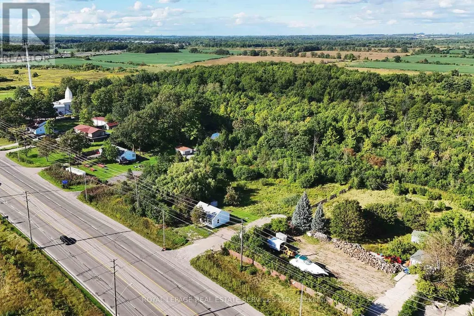
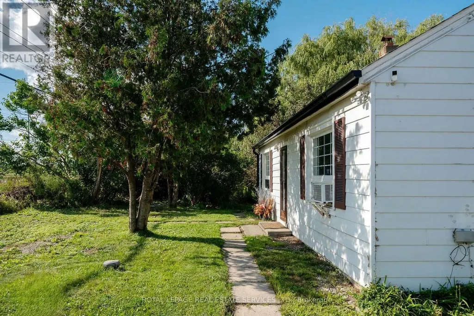
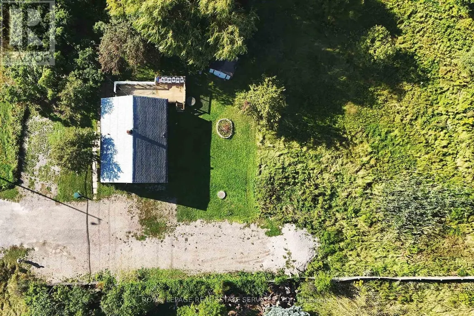
Rare Small Business & Residential Opportunity on a Large Lot! An excellent opportunity for business owners, contractors, and investors seeking valuable outdoor space, extensive parking, and convenient access to major transportation routes.The large, partially treed lot offers plenty of room for parking, storage, and outdoor use, with capacity for up to 12 vehicles, including heavy trucks, trailers, RVs, school buses, and regular passenger vehicles. An ideal setup for landscaping, home renovation, light construction, contracting, or other small-business operations, subject to municipal approvals.The clean, move-in-ready bungalow features 2 bedrooms, 1 bathroom, a spacious kitchen, dining room, and comfortable living area. Recent updates include **new vinyl flooring, new windows, fresh paint, and a new washer & dryer. Strategically located just minutes from Oakville Trafalgar Memorial Hospital, Highway 407, and the QEW, with easy access to Oakville, surrounding communities, amenities, and major transportation routes. A rare opportunity to live, work, store equipment, and operate your business from one property-offering the space and flexibility that are increasingly difficult to find.
General Features
| Terms | LEASE |
|---|---|
| Neighbourhood | 1012 - NW Northwest |
| Construction Style | Detached |
| Property Sub Type | Single Family |
| jumpId | 29145087 |
| Property Subtype French | Single Family Dwelling |
| Listing Type French | House |
| MLS | W13754032 |
| Appliances | Dishwasher, Dryer, Stove, Washer, Window Coverings, Refrigerator |
| Architectural Style | Bungalow |
| Building Type | House |
| Features | Conservation/green belt, Carpet Free, In suite Laundry |
| Property Type | Single Family |
| Sewer | Septic System |
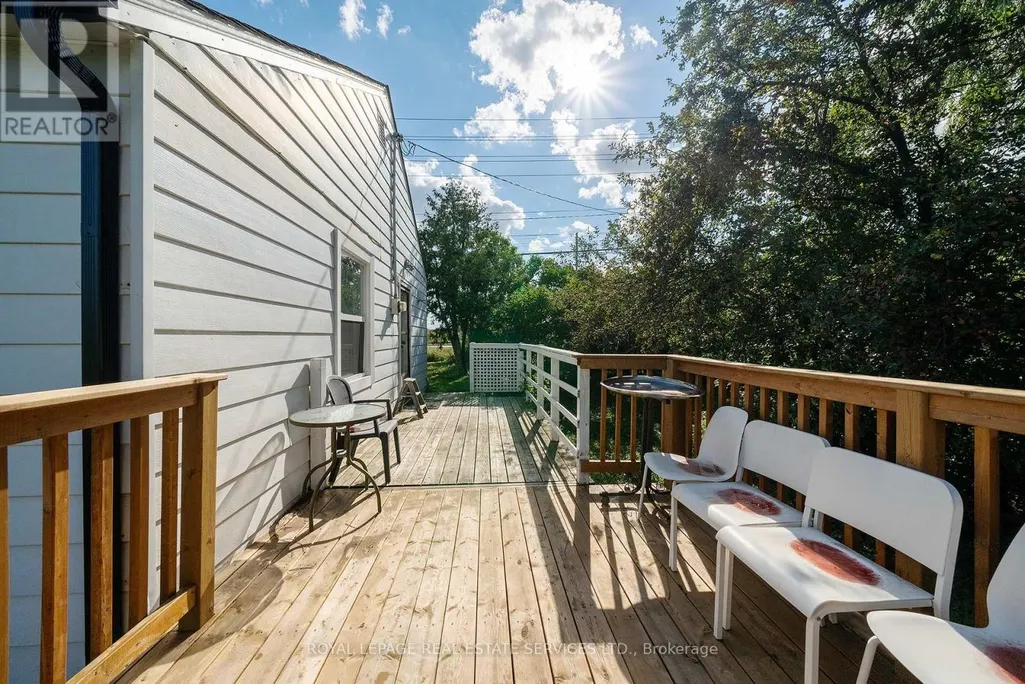
| Structure Type | Deck |
Interior Features
| Living Area Range | 1100 sqft |
|---|---|
| Bedrooms | 2 |
| Basement Type | None |
| Foundation Type | Unknown |
| Heating Fuel | Other |
| Heating Type | Baseboard heaters |
| Beds | 2 |
| Total Baths | 1 |
| Total Baths | 1 |
Exterior Features
| Exterior Finish | Aluminum siding |
|---|---|
| Parking Type | No Garage |
Amenities
- Views
- New Construction
- Adult 55+
- Lease To Own
- No Strata Fees
- Furnished
- Primary On Main
- Air Conditioning
- Seller Finance
- Green
- Fixer Upper
- Horse
- Golf
- Fireplace
- Deck
- Garage
- Basement
- Pool

Property vs Single Family Average in L6M 4J3
Price
In The Neighbourhood
Oakville
$ 3,600
- Type
- Single Family
- Size
- 2,000 SqFt
- Rooms
- 3 Beds + 2.5 Baths
Listed by: BAY STREET GROUP INC.
Oakville
$ 1,049,000
- Type
- Single Family
- Size
- 2,000 SqFt
- Rooms
- 4 Beds + 3.5 Baths
Listed by: HOMELIFE PARADISE REALTY INC.
Oakville
$ 1,899,900
- Type
- Single Family
- Size
- 3,500 SqFt
- Rooms
- 5 Beds + 1 Baths
Listed by: Royal LePage Real Estate Services Ltd.
Oakville
$ 2,100
- Type
- Single Family
- Size
- 3,000 SqFt
- Rooms
- 2 Beds + 0.5 Baths
Listed by: THE CANADIAN HOME REALTY INC.
Oakville
$ 1,049,800
- Type
- Single Family
- Size
- 2,000 SqFt
- Rooms
- 3 Beds + 2.5 Baths
Listed by: RE/MAX ATRIUM HOME REALTY
Oakville
$ 1,499,999
- Type
- Single Family
- Size
- 3,000 SqFt
- Rooms
- 5 Beds + 2.5 Baths
Listed by: CENTURY 21 LEGACY LTD.
Oakville
$ 1,189,000
- Type
- Single Family
- Size
- 2,500 SqFt
- Rooms
- 5 Beds + 3 Baths
Listed by: CITYSCAPE REAL ESTATE LTD.
Oakville
$ 5,000
- Type
- Single Family
- Size
- 2,500 SqFt
- Rooms
- 4 Beds + 2.5 Baths
Listed by: HOMELIFE/MIRACLE REALTY LTD
 Toronto Real Estate Board (TREB); All information deemed reliable but not guaranteed. All properties are subject to prior sale, change or withdrawal. Neither listing broker(s) or information provider(s) shall be responsible for any typographical errors, misinformation, misprints and shall be held totally harmless. Listing(s) information is provided for consumer's personal, non-commercial use and may not be used for any purpose other than to identify prospective properties consumers may be interested